
Address
31406 Stella Lane, Tomball, TX
Price
$ 389,000
Property Attributes
- MLS#27757100
- TypeSingle Family
- Listing Status Pending
- CountyHarris
- CityTomball
- Area14 Tomball
- NeighborhoodTomball Hills
- Zip77375
- Style
- Year Built1984
- Taxes$ 8395
- Price$ 389,000
- Bedrooms4
- Full Bathrooms2
- Half Bathrooms1
- Sqr Footage2548
- Lot Size0.3908 Acres
Data Source:
Houston Association of REALTORS® (HAR)
Property Description
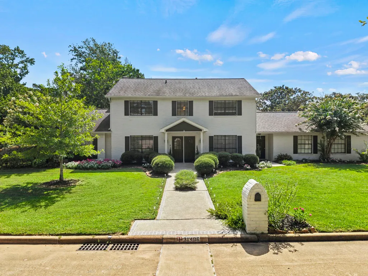
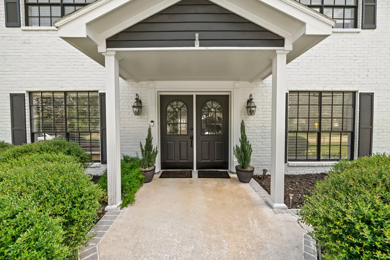
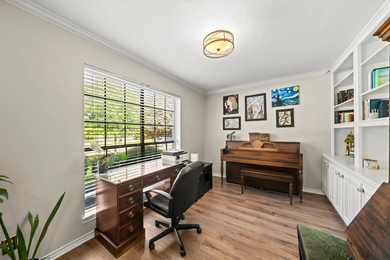
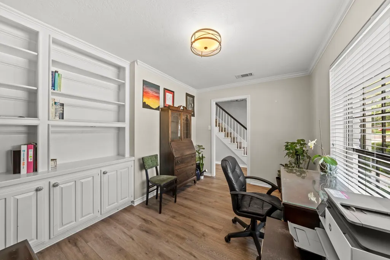
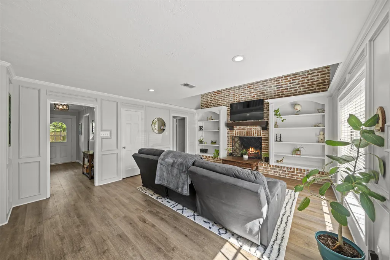
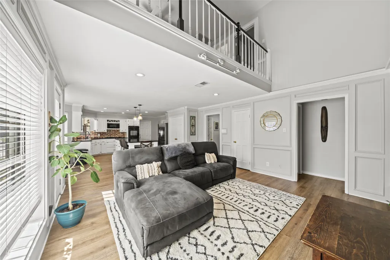
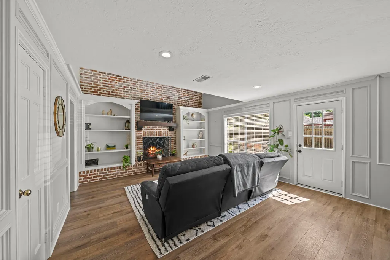
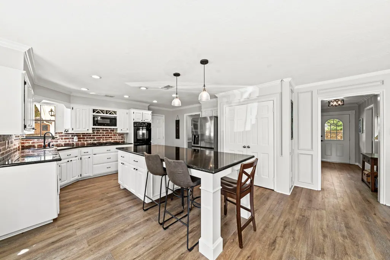
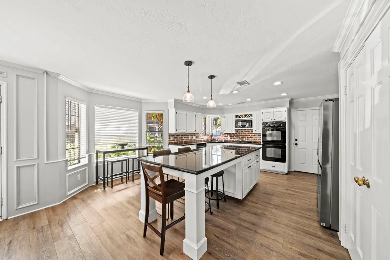
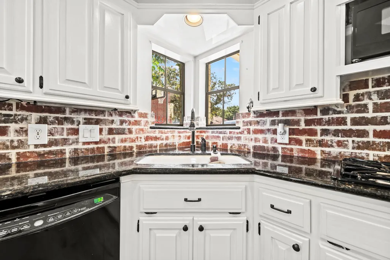
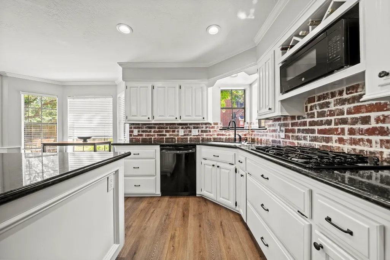
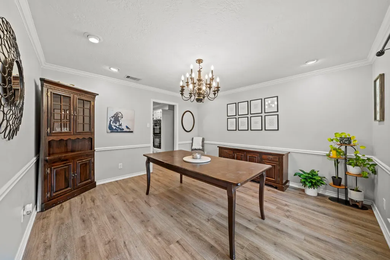
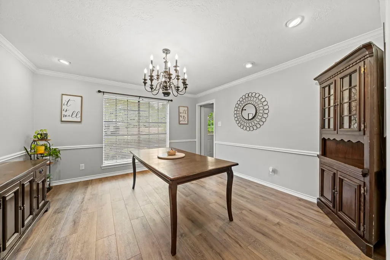
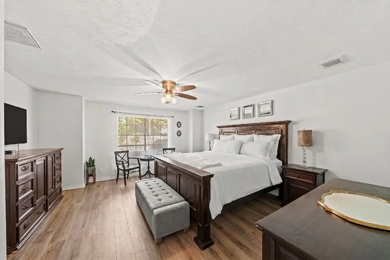
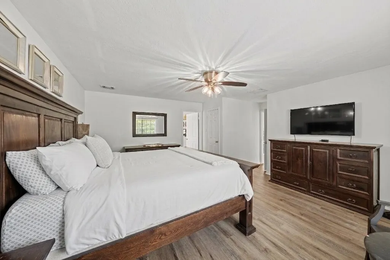
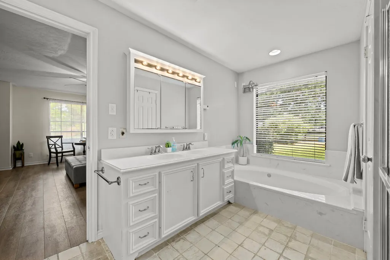
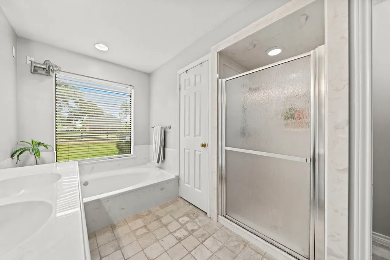
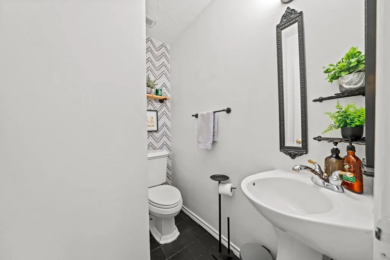
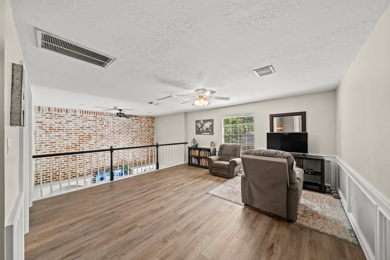
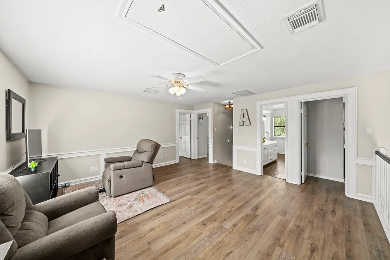
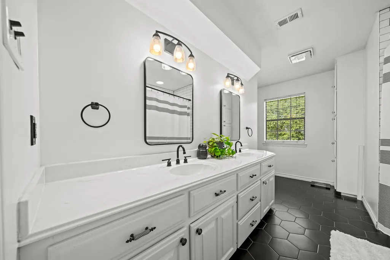
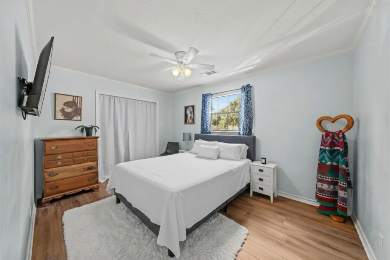
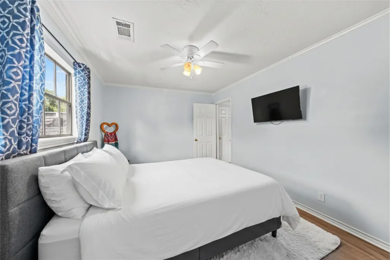
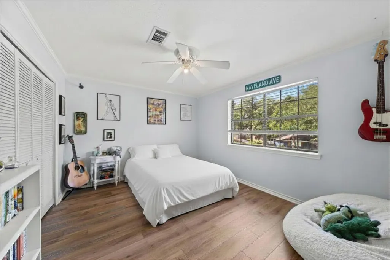
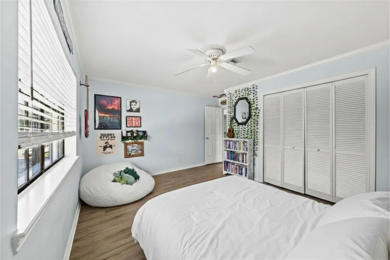
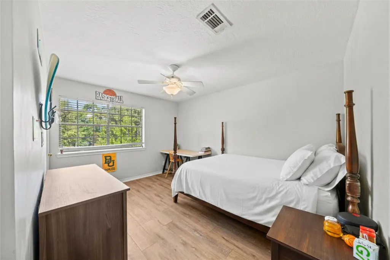
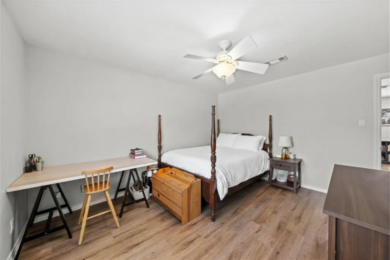
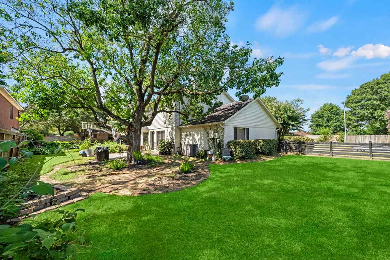
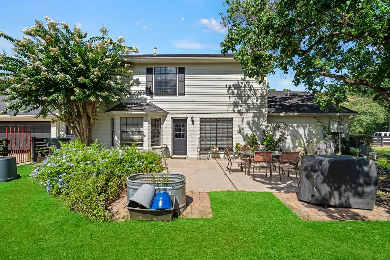
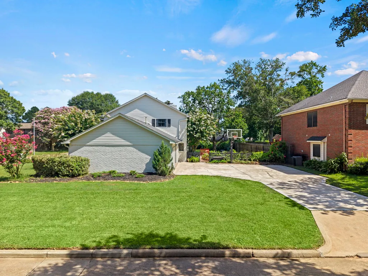
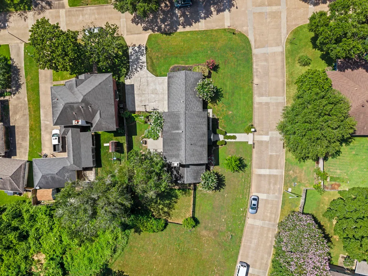
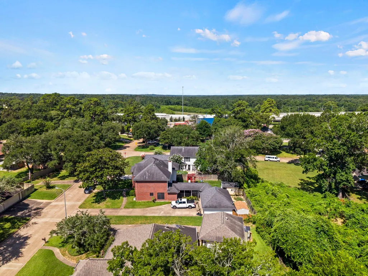
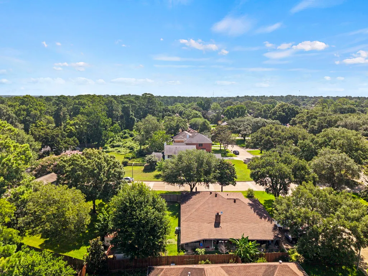
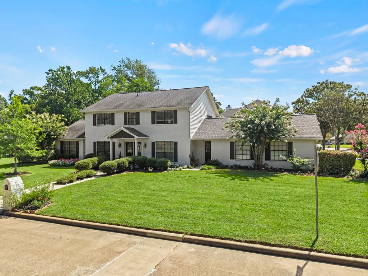
Charming, updated, and sitting proud on a massive corner lot, this turn-key home delivers the space and location you’ve been searching for! Zoned to highly rated Tomball High School, you are minutes from downtown Tomball and US-249. Grand double doors open to a bright entry with seamless LVP flooring flowing throughout most of the home. To the left sits a flexible home office accented with elegant chair rail, crown molding, and neutral paint, while a formal dining area awaits to the right. The heart of the home features a chef's kitchen with an oversized island, double ovens, and white cabinetry. Slip away to the primary suite boasting His & Hers closets, a huge walk-in shower, and an oversized jacuzzi tub. Upstairs, a large game room connects three spacious guest bedrooms, all with matching LVP flooring and a beautifully updated full bath with black hexagon tile. Outside, the corner lot features an attached 3-car garage, driveway with plenty of parking, and a built-in basketball goal.
| Elementary School | Middle School | High School |
|---|---|---|
| TOMBALL ELEMENTARY SCHOOL Elementary School | TOMBALL JUNIOR HIGH SCHOOL Middle School | TOMBALL HIGH SCHOOL High School |
| Price History | |
|---|---|
| 7/11/2026 | Listed $395,000 |
| 8/7/2026 | 2$389,000 |
General Features
| Country | US |
|---|---|
| Sewer | Public Sewer |
| Heating | Central,Gas |
| Cooling | Central Air,Electric |
| Roof | Composition |
| Appliances | Double Oven,Dishwasher,Gas Cooktop,Disposal,Microwave |
| HOA Fee | 70 |
| Garage Spaces | 3 |
| Patio/Porch Features | Deck,Patio |
| Architectural Style | Traditional |
| Security Features | Smoke Detector(s) |
| Construction Materials | Brick,Wood Siding |
| Year Built | 1984 |
| Stories Count | 2 |
| Levels | Two |
| Property Subtype | Detached |
| Tax Year | 2025 |
| Assoc Fee Paid Per | Annually |
| County | Harris |
| New Construction | false |
| Property Type | Residential |
| HOA | true |
| Attached Garage | true |
| Subdivision Name | Tomball Hills |
| Garage Y/N | true |
| Total Rooms | 9 |
| Full Baths | 2 |
| Status | Pending |
| Directions | From Beltway 8 go north and exit "Tomball Hills/Zion Rd". Go Right on Zion Rd. Make First Left on StellaLn. The house is on Stella Ln at the corner of Stella @ Camille on the right. |
| ModificationTimestamp | 2026-09-10T16:50:06.753-00:00 |
| High School | TOMBALL HIGH SCHOOL |
| City | Tomball |
| Disclosures | Exclusions Disclosure,Seller Disclosure |
| Association Name | Tomball Hills |
| High School District | 53 - Tomball |
| MLS Area | 14 |
| Lot Size Units | Square Feet |
| Elementary School | TOMBALL ELEMENTARY SCHOOL |
| Tax Annual Amount | 8395 |
| Middle/Junior High School | TOMBALL JUNIOR HIGH SCHOOL |
| MLS Area Minor | Tomball |
| Lease Considered Y/N | false |
| Standard Status | Pending |
| Middle/Junior School District | 53 - Tomball |
| Elementary School District | 53 - Tomball |
| Year Built Source | Public Records |
| PostalCity | Tomball |
| Legal Description | LT 23 BLK 4 TOMBALL HILLS |
Interior Features
| Interior Amenities | Breakfast Bar,Crown Molding,Double Vanity,En Suite Bathroom,Granite Counters,Kitchen/Family Room Combo,Bath in Primary Bedroom,Main Level Primary,Pantry,Soaking Tub,Separate Shower,Tub Shower,ThreeBedroomsUp,Walk-In Closet(s),Window Treatments,Ceiling Fan(s) |
|---|---|
| Flooring | Plank,Tile,Vinyl |
| Total Fireplaces | 1 |
| Air Conditioning Y/N | true |
| Heating Y/N | true |
| Window Features | Window Coverings |
| Fireplace Y/N | true |
| Half Baths | 1 |
| BuyerOfficeEmail | rene@reneeleslie.com |
| Laundry Features | Washer Hookup,Electric Dryer Hookup |
| Total Bedrooms | 4 |
| Room Type | Dining Room,Family Room,Game Room,Guest Quarters,Office,Utility Room,Half Bath |
| LivingAreaSource | Appraiser |
| Total Baths | 3 |
Exterior Features
| Exterior Amenities | Deck,Fence,Sprinkler/Irrigation,Patio,Private Yard |
|---|---|
| Fencing | Back Yard |
| Parking Features | Attached,Garage,Garage Door Opener,Oversized,Tandem |
| Lot Features | Corner Lot,Subdivision,Side Yard |
| Water Source | Public |
| Lot Size Area | 17024 |
| Foundation Details | Slab |
| Building Area Total | 2548 |
| Lot Size Acres | 0.3908 |
| Lot Size Source | Appraiser |
| Private Pool | false |
Amenities
- Foreclosure
- Views
- Short Sale
- New Construction
- Adult 55+
- Lease To Own
- No HOA Fees
- Furnished
- Primary On Main
- Air Conditioning
- Seller Finance
- Green
- Fixer Upper
- Horse
- Golf
- Fireplace
- Deck
- Garage
- Basement
- Pool
Property vs Single Family Average in 77375
Price
Taxes
Year Built
 The information being provided by Houston Association of REALTORS, Inc. is for the consumer's personal, non-commercial use and may not be used for any purpose other than to identify prospective properties consumers may be interested in purchasing. Any information relating to real estate for sale referenced on this web site comes from the Internet Data Exchange (IDX) program of the Houston Association of REALTORS, Inc. This web site may reference real estate listing(s) held by a brokerage firm other
 © 2026 Bryan College Station Regional Association of Realtors. All rights reserved. Information deemed to be reliable but not guaranteed. The data relating to real estate for sale on this website comes in part from the Broker Reciprocitysm Program. Real estate listings held by brokerage firms other than The Woodlands are marked with the BR logo and detailed information about them includes the name of the listing brokers. Listing broker has attempted to offer accurate data, but buyers are advised
